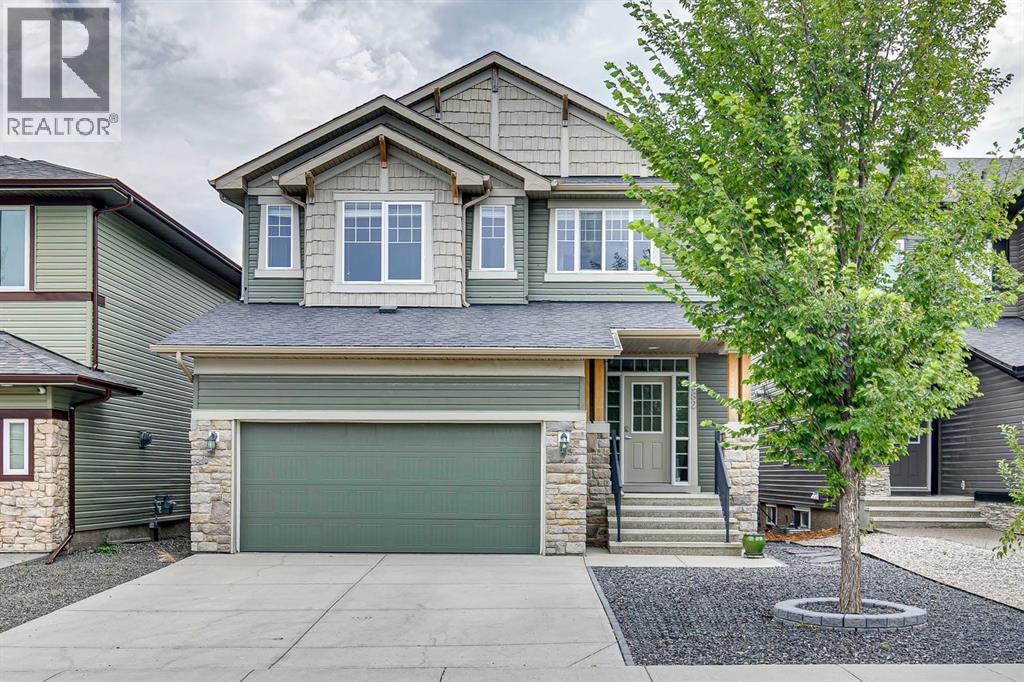
当前在售 · Evanston
982 Evanston Drive NW
Single Family · MLS® A2341189
当前在售$849,900上架时间 · 2026年8月31日
982 Evanston Drive NW
$849,900$372/ sqft
更多详情 (17)
- 地块面积
- 383 square meters
- 停车位
- 4
- 壁炉
- 1
- 年度税额
- $5,469
- 税额年份
- 2026
- 地上卧室
- 3
- 地下卧室
- 0
- 建筑样式
- 5 Level
- 地下室
- Finished · Full · Walk out
- 停车配置
- Attached Garage
- 供暖
- Forced air
- 制冷
- Central air conditioning
- 地面材料
- Tile · Hardwood · Carpeted
- 建筑材料
- Wood frame
- 地基
- Poured Concrete
- 地块特征
- Back lane · Closet Organizers
- 地块尺寸
- 383.00
房源介绍
Welcome to this exceptional, extensively upgraded Broadview Homes Berkley, a unique multi-level home designed for both everyday living and entertaining. From the inviting front porch and vinyl siding to the paved back lane and attached double garage, this home offers impressive curb appeal and functionality. The spacious tiled foyer features a convenient 2pc bath and opens to a practical mudroom with main floor laundry. From here, a walk-through pantry leads into the beautifully appointed kitchen, featuring cream cabinetry, black granite countertops, an eat-up peninsula, beverage fridge, stainless steel appliances including a Fisher & Paykel double dishwasher, and ample storage. Hardwood flooring extends through the kitchen and dining area. The dining space showcases a striking floor-to-ceiling stone feature wall with gas fireplace insert. Access directly off the kitchen leads to the covered, raised deck with automatic shades and a gas line for BBQ for outdoor dining. A few steps up, the spacious living room impresses with vaulted ceilings and another stunning stone feature wall. The upper levels offer a versatile bonus room overlooking the space below, full bathroom and three generous bedrooms. The primary retreat features a raised ceiling, built-in wardrobe, custom walk-in closet and luxurious 5pc ensuite with dual sinks, soaker tub and glass enclosed shower. The walk-out lower levels provide an entertainer’s dream family room and leads down to a media room with wet bar, wine fridge, microwave, and additional space ideal for a home gym or games area. The low maintenance backyard is designed for outdoor enjoyment, featuring a concrete patio perfect for a hot tub, rubberized concrete leading to a private putting green, and a lowered fire pit with built-in seating. Additional upgrades include central A/C, 9’ ceilings, built-in speakers throughout, and Hunter Douglas blinds. Residents of Evanston enjoy an extensive network of parks, playgrounds, pathways and recreatio nal spaces, along with nearby schools, shopping, restaurants and essential amenities. The community’s location provides easy access to Stoney Trail and major roadways, making commuting throughout Calgary, reaching the airport or heading west toward the mountains convenient. With its welcoming atmosphere, beautiful streetscapes and abundance of amenities, Evanston is an ideal community for families and those looking to enjoy a connected, active lifestyle.A truly must-see home offering exceptional space, style and functionality. (id:67383)
风险排查、噪声与日照
环境资料…
卡尔加里位置与市政公开资料
房源位置
地图标记取自挂牌坐标,仅供位置参考,并非土地测量边界。
相似房源…
社区资料…
房贷计算
房贷计算…
附近生活与医疗
使用与房产报告相同的本地地点快照;距离不是驾车或步行时间。
居民资料…
社区安全…