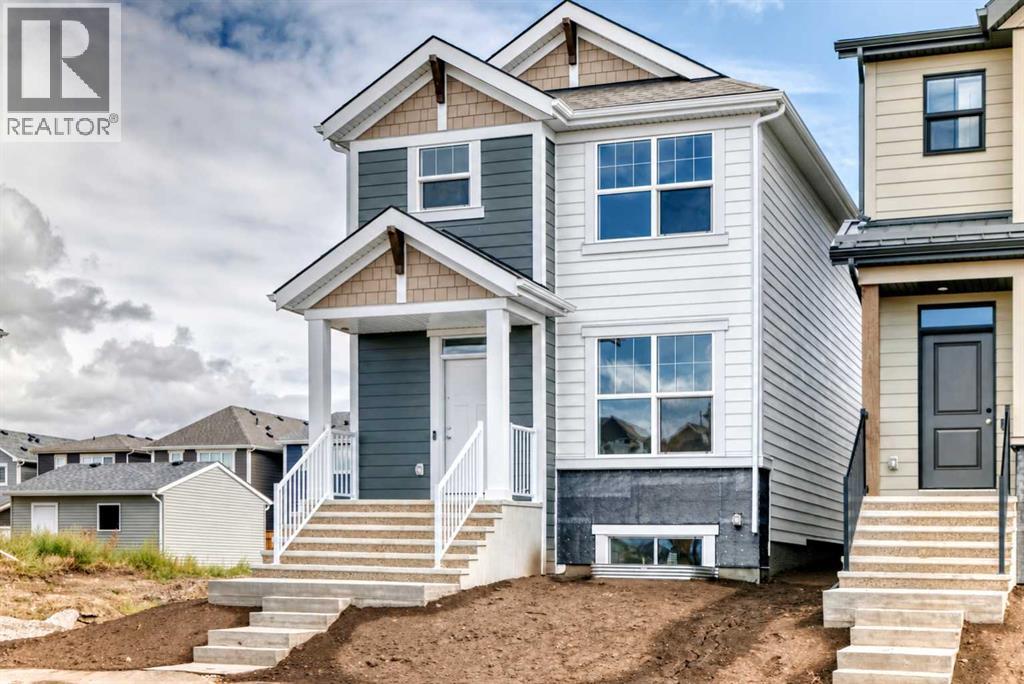
当前在售 · Mahogany
76 Mercado Road SE
Single Family · MLS® A2345193
当前在售$639,900上架时间 · 2026年9月14日
76 Mercado Road SE
$639,900$372/ sqft
更多详情 (16)
- 地块面积
- 257 square meters
- 停车位
- 2
- 层数
- 2
- 年度税额
- $1,250
- 税额年份
- 2026
- 地上卧室
- 3
- 地下卧室
- 0
- 地下室
- Unfinished · Full · Separate entrance
- 停车配置
- Parking Pad
- 供暖
- Forced air · Natural gas
- 制冷
- None
- 地面材料
- Carpeted · Ceramic Tile · Vinyl Plank
- 建筑材料
- Wood frame
- 地基
- Poured Concrete
- 地块特征
- Back lane · No Animal Home · No Smoking Home · Level · Gas BBQ Hookup
- 地块尺寸
- 257.00
房源介绍
Welcome to the “Edith” by Hopewell Residential, a thoughtfully designed home that blends timeless charm with modern everyday living in the award-winning lake community of Mahogany. With stylish modern curb appeal, functional living spaces, and contemporary finishes throughout, this home offers the perfect balance of comfort, flexibility, and design. Inside, the main floor opens with a bright and inviting front living room, where oversized windows draw in plenty of natural light and create a warm, welcoming atmosphere. At the center of the home, the kitchen and dining area connect seamlessly, creating an ideal layout for entertaining, family dinners, or relaxed day-to-day living. The kitchen brings a fresh, modern look with timeless white cabinets, crisp white quartz countertops, and a modern hammered grey subway tile backsplash that wraps the stand-alone hood fan for a clean, stylish finish. Stainless steel appliances complete the space, while luxury vinyl plank flooring throughout the main level adds both durability and warmth. At the rear of the home, the layout becomes especially functional, with both a dedicated mudroom and a separate flex space positioned side by side. The mudroom helps keep daily life organized, while the tucked-away flex room offers incredible versatility for a home office, playroom or hobby room. Its location at the back of the home is especially appealing, giving you a practical multi-use area that stays out of sight from guests and keeps the main living areas feeling polished and uncluttered. Upstairs, the home continues to impress with a family-friendly layout that includes three bedrooms, a central loft, and the convenience of upper-floor laundry. The primary bedroom offers a relaxing retreat with a large walk-in closet and a stylish 4-piece ensuite featuring an oversized walk-in shower. Two additional bedrooms provide plenty of room for a growing family, guests, or workspace needs, while the loft creates the perfect spot for a reading n ook, homework station, or cozy bonus space. Adding even more value and long-term flexibility, the home features a secondary entrance and 9’ basement ceilings, creating excellent potential for future development. Whether you’re thinking about additional living space, an in-law setup, or the possibility of a basement suite, the layout offers options for the future (secondary suite would be subject to approval and permitting by the city/municipality). Set in the award winning community of Mahogany, this home offers the chance to enjoy one of Calgary’s most sought-after lifestyle communities. With access to the private lake, beaches, wetlands, pathways, parks, playgrounds, and nearby shopping and dining, Mahogany is a community designed around connection and convenience. For a limited time, eligible buyers purchasing a new Hopewell spec home with move-in before December 31, 2026, can choose from three incentive packages valued at up to $5,000; conditions apply and details must be confirmed with Hopewell. (id:67383)
风险排查、噪声与日照
环境资料…
卡尔加里位置与市政公开资料
房源位置
地图标记取自挂牌坐标,仅供位置参考,并非土地测量边界。
相似房源…
社区资料…
房贷计算
房贷计算…
附近生活与医疗
使用与房产报告相同的本地地点快照;距离不是驾车或步行时间。
居民资料…
社区安全…