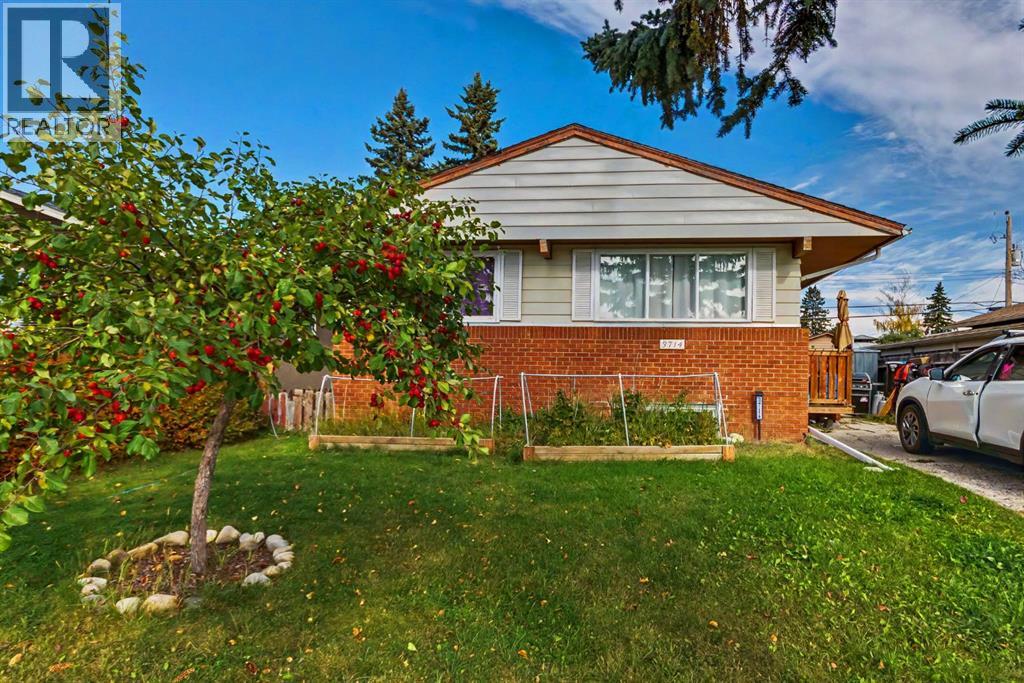
当前在售 · Dover
3714 Dover Ridge Drive SE
Single Family · MLS® A2350553
当前在售$485,000上架时间 · 2026年10月6日
3714 Dover Ridge Drive SE
$485,000$491/ sqft
更多详情 (17)
- 地块面积
- 433 square meters
- 停车位
- 4
- 层数
- 1
- 年度税额
- $3,384
- 税额年份
- 2026
- 地上卧室
- 3
- 地下卧室
- 3
- 建筑样式
- Bungalow
- 地下室
- Finished · Full · Separate entrance · Suite
- 停车配置
- Parking Pad · Other
- 供暖
- Forced air
- 制冷
- None
- 地面材料
- Tile · Laminate · Vinyl Plank
- 建筑材料
- Wood frame
- 地基
- Poured Concrete
- 地块特征
- Back lane · PVC window
- 地块尺寸
- 433.00
房源介绍
Live on the main floor and let the City of Calgary basement legal suite help the mortgage, or rent both levels of this renovated Dover bungalow. Both up and down are tenant-occupied and can be assumed. Upstairs has been opened up and updated. Stainless appliances anchor a bright eat-in kitchen. Three oversized bedrooms, a 4-piece bath, a living room with picture windows, main-floor laundry, and a private deck. The legal lower suite is about 875 square feet, with its own entrance and its own deck. It has three bedrooms with egress windows, a large family room, a full kitchen, a 4-piece bath, and a separate laundry room. Wired smoke and CO detectors are in place, and the mechanical room is sprinklered. A secondary-suite permit for this address was completed in 2021. A park sits across the street, with Valleyview Park and the Bow pathway system just a walk or short drive west. Buses run the nearby corridors, and 17 Avenue SE covers groceries and restaurants. Deerfoot and 26 Avenue make the drive to downtown and the east industrial area straightforward. For a buyer who wants a renovated bungalow with a legal suite and everyday access, Dover Ridge is an easy place to land. (id:67383)
风险排查、噪声与日照
环境资料…
卡尔加里位置与市政公开资料
房源位置
地图标记取自挂牌坐标,仅供位置参考,并非土地测量边界。
相似房源…
社区资料…
房贷计算
房贷计算…
附近生活与医疗
使用与房产报告相同的本地地点快照;距离不是驾车或步行时间。
居民资料…
社区安全…