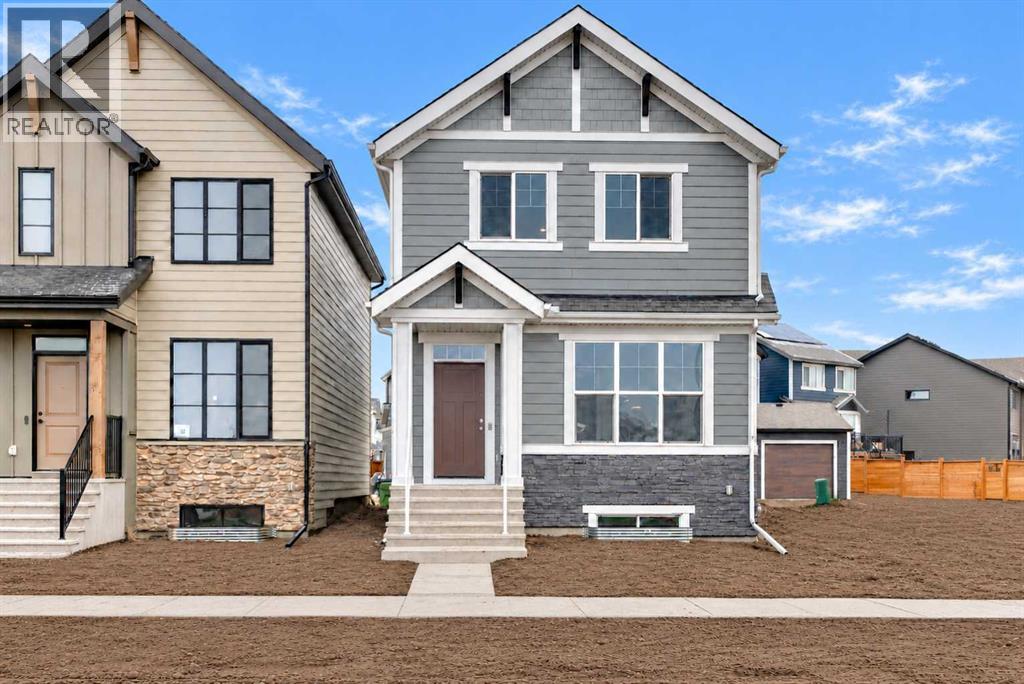
当前在售 · Mahogany
28 Mercado Road SE
Single Family · MLS® A2355644
当前在售$614,900上架时间 · 2026年10月31日
28 Mercado Road SE
$614,900$365/ sqft
更多详情 (16)
- 地块面积
- 255 square meters
- 停车位
- 2
- 层数
- 2
- 年度税额
- $1,246
- 税额年份
- 2026
- 地上卧室
- 3
- 地下卧室
- 0
- 地下室
- Unfinished · Full · Separate entrance
- 停车配置
- Parking Pad
- 供暖
- Forced air · Natural gas
- 制冷
- None
- 地面材料
- Tile · Carpeted · Vinyl Plank
- 建筑材料
- Wood frame
- 地基
- Poured Concrete
- 地块特征
- Back lane · No Animal Home · No Smoking Home · Level · Gas BBQ Hookup
- 地块尺寸
- 255.00
房源介绍
Meet the “Heath,” a fresh take on a beloved layout that pairs thoughtful design with warm, welcoming spaces for everyday living. A bright, open main floor welcomes you with warm luxury vinyl plank flooring and a versatile front flex room, ideal for a home office, homework zone, reading retreat, or a quiet place to unwind. Set apart from the main gathering area, this space offers flexibility as your household’s needs evolve. At the rear of the home, the inviting living room and oversized dining area create a natural gathering place, with room to stretch out, host friends, and bring everyone together around the table. The open layout keeps conversation flowing from the kitchen to the living and dining spaces, making everything from busy weekday mornings to relaxed weekend entertaining feel connected. Timeless white cabinetry raised to the bulkhead gives the kitchen a polished look, complemented by crisp white quartz counters, stainless steel appliances, and a modern hammered subway tile backsplash that wraps the standalone hood fan. A large island provides a generous surface for meal preparation, casual snacks, and catching up over coffee. A generous rear window fills the space with natural light, while the practical rear entrance makes trips to the backyard easy. Upstairs, a centrally positioned loft offers a comfortable second living space for movie nights, a play area, or simply a place to relax away from the main floor. Its location also creates thoughtful separation between the sleeping quarters. The spacious primary retreat includes a walk-in closet and a spa-inspired 4 piece ensuite with dual sinks, giving you room to settle into your morning routine. Two additional bedrooms share a well-appointed 4 piece bathroom, while upper-floor laundry keeps everyday chores close at hand. A side/secondary entrance adds flexibility for future basement development, including the potential for a guest, in-law, or private living area (subject to city/municipal approvals and pe rmitting). Outside, the south-facing backyard welcomes sunshine and possibilities for a future patio, summer barbecues, gardening, or space for the kids to play. Life in Mahogany extends well beyond your front door, with residents’ beach access, summer swimming and paddleboarding, winter skating, and pathways winding through scenic wetlands. Parks, playgrounds, neighbourhood shops, cafés, and restaurants make it easy to stay active, meet neighbours, and enjoy a lake-centred lifestyle close to home. For a limited time, eligible buyers purchasing a new Hopewell spec home with move-in before December 31, 2026, can choose from three incentive packages valued at up to $5,000; conditions apply and details must be confirmed with Hopewell Residential. (id:67383)
风险排查、噪声与日照
环境资料…
卡尔加里位置与市政公开资料
房源位置
地图标记取自挂牌坐标,仅供位置参考,并非土地测量边界。
相似房源…
社区资料…
房贷计算
房贷计算…
附近生活与医疗
使用与房产报告相同的本地地点快照;距离不是驾车或步行时间。
居民资料…
社区安全…