当前在售 · Alpine Park
170 Verity Manor SW
Single Family · MLS® A2330672
当前在售$918,000上架时间 · 2026年11月10日
170 Verity Manor SW
$918,000$388/ sqft
更多详情 (17)
- 地块面积
- 3,476 square feet
- 停车位
- 4
- 层数
- 2
- 壁炉
- 1
- 年度税额
- $5,815
- 税额年份
- 2026
- 地上卧室
- 3
- 地下卧室
- 1
- 地下室
- Finished · Full · Separate entrance
- 停车配置
- Attached Garage · Oversize · Concrete
- 供暖
- Forced air · Natural gas · Other
- 制冷
- Central air conditioning
- 地面材料
- Carpeted · Vinyl Plank
- 建筑材料
- Wood frame
- 地基
- Poured Concrete
- 地块特征
- PVC window · French door · Closet Organizers · No Smoking Home · Parking
- 地块尺寸
- 3476.00
房源介绍
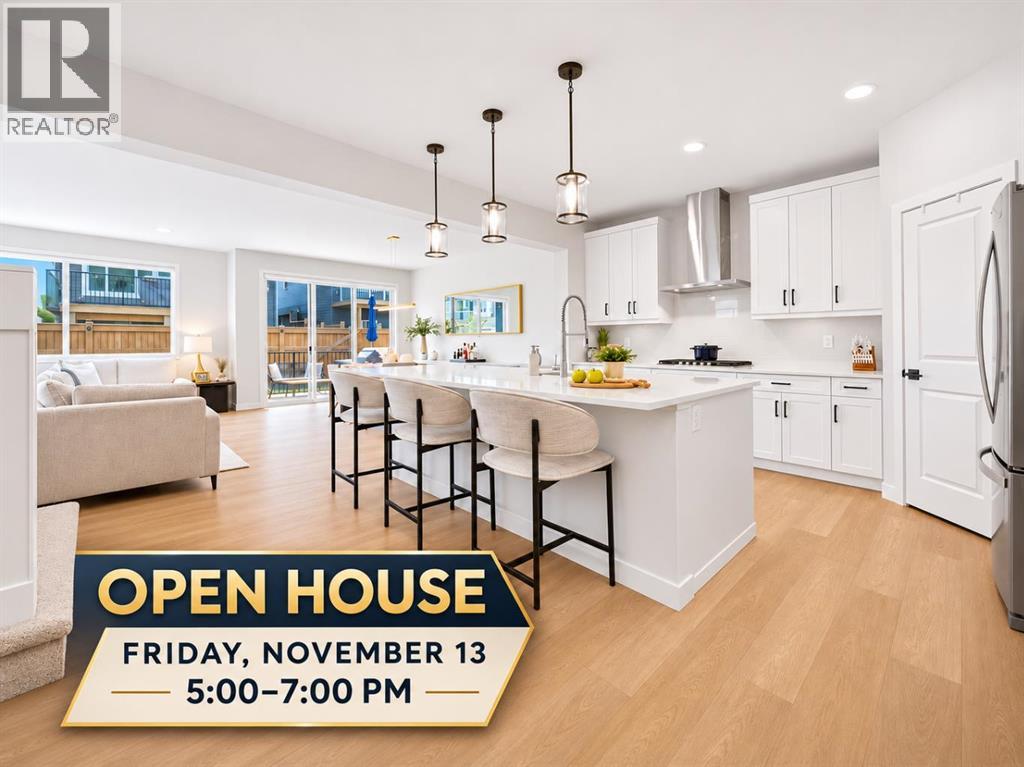
Everyone loves the idea of a brand-new home, until they realize how much comes after getting the keys. At 170 Verity Manor SW, the landscaping is complete, the deck has been enlarged, the basement is finished, and the automated touch-of-a-button blinds and central air conditioning are already installed. Built by Homes by Avi, this nearly new detached home in Alpine Park delivers modern design without the new-build to-do list.Set on a corner lot, this beautifully maintained two-storey offers 4 bedrooms, 3.5 bathrooms, a separate side entrance to the developed basement, and a double attached garage with extra-high ceilings. Inside, expansive windows fill the open-concept main floor with natural light. Wide-plank flooring connects an inviting living room with a contemporary fireplace to a spacious dining area overlooking the backyard. The upgraded kitchen features quartz countertops, white cabinetry, a generous island with seating, a built-in gas cooktop, wall oven, built-in microwave, stainless steel appliances, pantry, garburator, and a water filtration system. A dedicated main-floor office adds valuable work-from-home flexibility.Upstairs, a generous bonus room creates a second living space for movie nights, playtime, or relaxing. The oversized primary retreat features a 5-piece ensuite with dual sinks, a soaker tub, a separate glass shower, and a spacious walk-in closet with custom built-in organizers. Two additional bedrooms with walk-in closets, including a nursery with views toward downtown Calgary, a 5-piece family bathroom with double sinks, and upper-floor laundry with a sink, folding counter, and storage complete the level.The fully developed basement is a major advantage over many nearby new builds, offering a fourth bedroom, full bathroom, recreation area, and a flexible room currently used as a home gym. The original doors have been retained should a future owner prefer an enclosed office. The separate side entrance adds even more flexibility, while the utility and storage space keeps everyday essentials organized.Outside, enjoy an enlarged deck extending beyond the original builder design, a gas BBQ hookup, and a fully landscaped, fenced yard - all ready to enjoy without months of extra projects and both front and backyard are very easy to maintain. Alpine Park offers walking paths by the ponds, playgrounds, and a nearby off-leash dog park, with convenient access to Stoney Trail, Costco at Buffalo Run, shopping, and routes west toward the mountains.The fresh feel of a new home, with the finishing touches already taken care of. Simply unpack and enjoy southwest Calgary living. DON'T FORGET TO WATCH THE VIDEO TOUR! (id:67383)
风险排查、噪声与日照
环境资料…
卡尔加里位置与市政公开资料
房源位置
地图标记取自挂牌坐标,仅供位置参考,并非土地测量边界。
相似房源…
社区资料…
房贷计算
房贷计算…
附近生活与医疗
使用与房产报告相同的本地地点快照;距离不是驾车或步行时间。
居民资料…
社区安全…