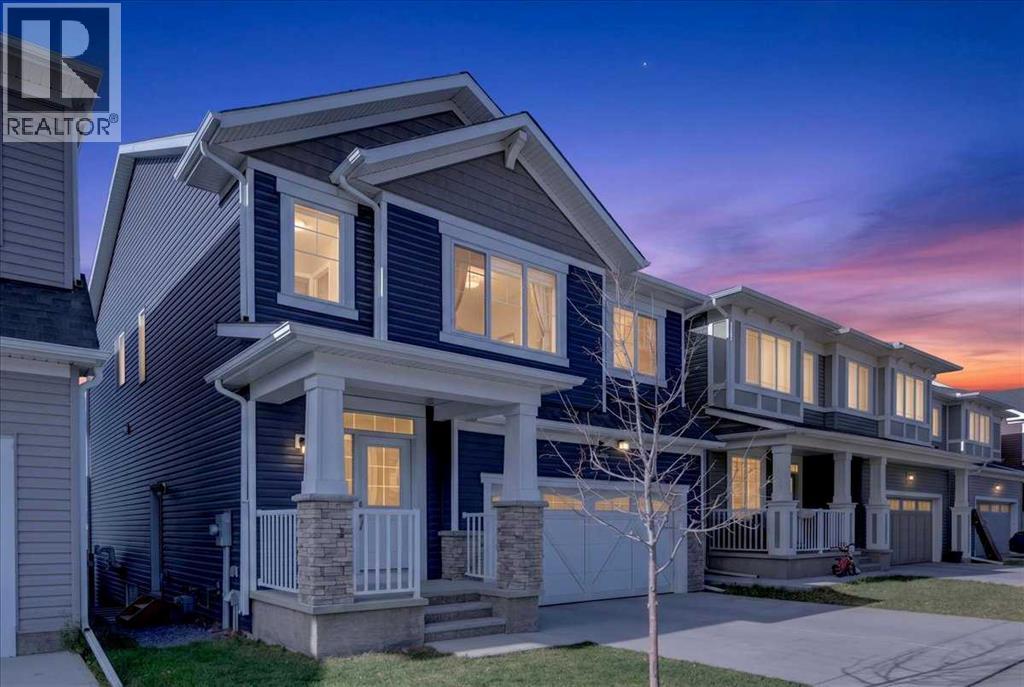
当前在售 · Carrington
144 Carringham Way NW
Single Family · MLS® A2354452
当前在售$895,000上架时间 · 2026年10月29日
144 Carringham Way NW
$895,000$390/ sqft
更多详情 (16)
- 地块面积
- 302 square meters
- 停车位
- 4
- 层数
- 2
- 壁炉
- 1
- 年度税额
- $5,845
- 税额年份
- 2026
- 地上卧室
- 4
- 地下卧室
- 1
- 地下室
- Finished · Full · Separate entrance · Suite
- 停车配置
- Attached Garage
- 供暖
- Forced air · Natural gas
- 制冷
- None
- 地面材料
- Vinyl Plank
- 建筑材料
- Poured concrete · Wood frame
- 地基
- Poured Concrete
- 地块尺寸
- 302.00
房源介绍
Welcome to this modern 2022-built home in the highly desirable community of Carrington. Designed with family living in mind, this home offers contemporary style, upgraded finishes throughout, and peace of mind with recent construction minimizing near-term maintenance.Step up to the welcoming front exterior, featuring a double attached garage and clean architectural curb appeal. Upon entry, a bright foyer flows into luxury vinyl plank (LVP) flooring and 9-foot ceilings that frame the open-concept main level. Just off the hallway, a dedicated den provides an ideal home office setup, accompanied by a convenient half bath. Moving inward, the main living area centers around an inviting living room highlighted by a stylish electric fireplace anchored in a dark floor-to-ceiling tile feature wall. Adjacent to the living room, the open dining space is framed by large windows bringing in abundant natural light. The kitchen showcases quartz countertops, a full stainless steel appliance package, sleek cabinetry, and a walk-in pantry. Off the kitchen, a practical mudroom connects toward the double garage to keep daily entry organized.Upstairs, the layout opens into a spacious bonus family room centered among four generously sized bedrooms, ideal for growing families. The primary retreat features a large walk-in closet and an ensuite bath with a dual-sink quartz vanity and modern tub/shower setup. Two of the secondary bedrooms also offer walk-in closets, while the fourth bedroom functions effortlessly as a secondary office or nursery. A full four-piece bath and a dedicated laundry room complete this well-designed upper floor.The fully developed basement features a legal one-bedroom suite with its own private side entrance, offering exceptional flexibility for multigenerational living or extended family guests. Finished with durable LVP flooring and tile bath finishes, this self-contained space includes a full lower kitchen with brand-new stainless steel appliances, quartz c ountertops, a living area, under-stairs storage, a comfortable bedroom, and a full four-piece bath. Out back, step onto the raised deck overlooking the fully fenced yard and adjacent green space, offering a private outdoor area for play and outdoor dining.Nestled in Calgary’s northwest, Carrington is a vibrant, family-oriented neighbourhood known for its thoughtful urban design. Residents enjoy access to scenic green spaces, walking trails, play parks, and future commercial amenities, all with convenient access to major roadways like Stoney Trail for easy commutes. This beautifully appointed property offers modern design, functional living space, and an ideal community location. (id:67383)
风险排查、噪声与日照
环境资料…
卡尔加里位置与市政公开资料
房源位置
地图标记取自挂牌坐标,仅供位置参考,并非土地测量边界。
相似房源…
社区资料…
房贷计算
房贷计算…
附近生活与医疗
使用与房产报告相同的本地地点快照;距离不是驾车或步行时间。
居民资料…
社区安全…