For sale · Evanston
79 Evansview Gardens NW
Single Family · MLS® A2353244
For sale$375,000Listed · Oct 19, 2026
79 Evansview Gardens NW
$375,000$273/ sqft
More details (18)
- Lot size
- 141.53 square meters
- Parking
- 2
- Stories
- 3
- Annual tax
- $2,866
- Tax year
- 2026
- Association fee
- $426
- Bedrooms above grade
- 2
- Bedrooms below grade
- 0
- Basement
- None
- Parking features
- Attached Garage · Tandem
- Heating
- Forced air
- Cooling
- None
- Flooring
- Hardwood · Carpeted · Ceramic Tile
- Construction
- Wood frame
- Foundation
- Poured Concrete
- Lot features
- No neighbours behind · No Animal Home · No Smoking Home · Parking
- Lot dimensions
- 141.53
- Fee frequency
- Monthly
Description
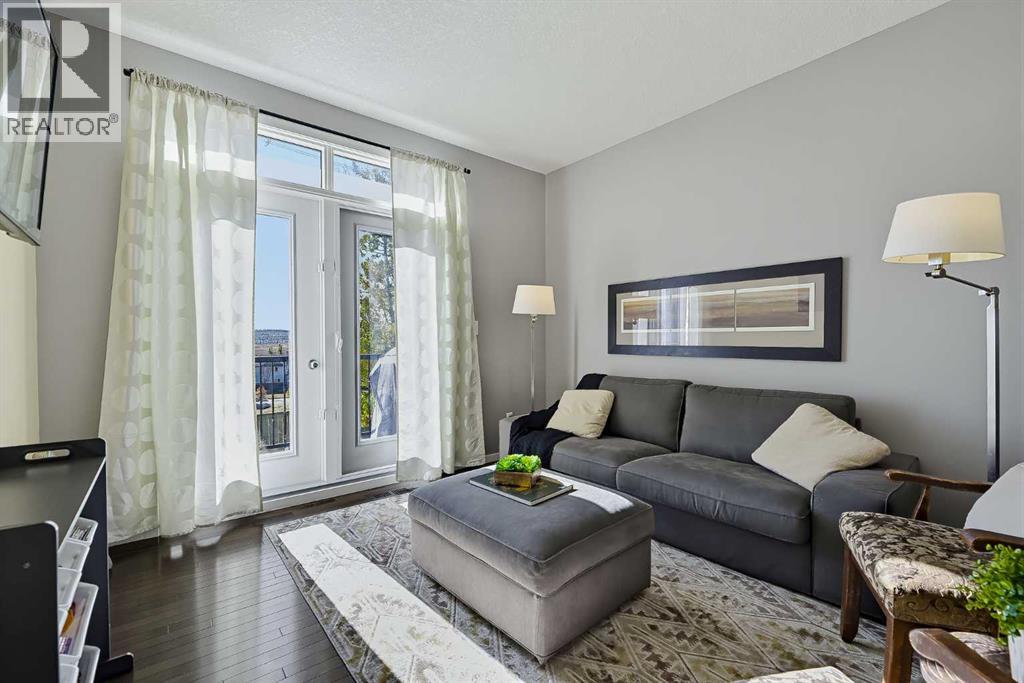
Welcome to 79 Evansview Gardens NW, a beautifully maintained townhome in the sought-after community of Evanston, offering 1,375 sq. ft. of thoughtfully designed living space, two spacious bedrooms with their own private ensuites, and a fantastic outdoor space with views you'll love coming home to!Step inside to a welcoming entryway that leads up to a bright and comfortable main living area. Large windows fill the space with natural light, while rich hardwood flooring and a functional layout create an inviting atmosphere for everyday living and entertaining. The kitchen features dark cabinetry, a stylish tile backsplash, ample counter space, a convenient pantry, and a newer dishwasher (2023). A convenient half bath completes the main level.Just off the living room, step outside onto your deck and take in the beautiful, open views. It's the perfect spot to enjoy your morning coffee, unwind after a long day, or simply soak up some fresh air. With the deck replaced in approximately 2023, this outdoor space is ready to be enjoyed.Upstairs, you'll find two generously sized bedrooms, each complete with its own private ensuite bathroom. This desirable dual-primary layout offers excellent flexibility, whether you're sharing the home, welcoming guests, or simply appreciating the added privacy. The spacious bedrooms and thoughtful separation from the main living area make the upper level a relaxing retreat.Adding to the appeal are several significant recent updates, including a replaced furnace (2023/2024), a new roof (summer 2026), fresh interior paint (summer 2026), and a newer dishwasher (2023). The double tandem attached garage provides plenty of room for parking and additional storage.Located in the popular northwest Calgary community of Evanston, this home offers a wonderful combination of comfortable living, practical features, and access to the amenities that make this neighbourhood such a great place to call home.With two private ensuites, beautiful deck v iews, a double tandem garage, and numerous recent updates, this is a townhome you won't want to miss. Book your private showing today!Big Views. Beautiful Living. Welcome Home (id:67383)
Risk checks, noise and sunlight
Property environment…
Calgary location and public civic context
Listing location
Map pin is based on listing coordinates and is not a legal survey.
Similar listings…
Community…
Mortgage calculator
Mortgage calculator…
Nearby shopping and health
Uses the property report’s local destination snapshots; distances are not travel times.
Residents…
Safety…