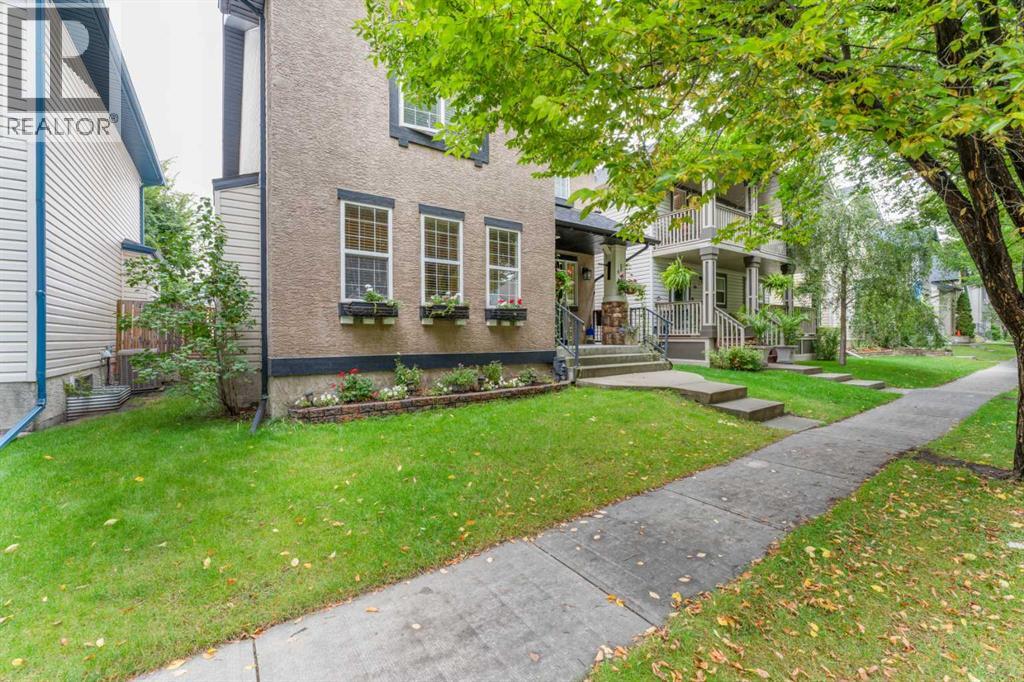
For sale · McKenzie Towne
43 Elgin Drive SE
Single Family · MLS® A2346941
For sale$665,000Listed · Sep 21, 2026
43 Elgin Drive SE
$665,000$362/ sqft
More details (17)
- Lot size
- 355 square meters
- Parking
- 2
- Stories
- 2
- Fireplaces
- 1
- Annual tax
- $4,531
- Tax year
- 2026
- Bedrooms above grade
- 3
- Bedrooms below grade
- 2
- Basement
- Finished · Full
- Parking features
- Detached Garage · Oversize
- Heating
- Forced air · Natural gas
- Cooling
- None
- Flooring
- Carpeted · Ceramic Tile · Vinyl Plank
- Construction
- Wood frame
- Foundation
- Poured Concrete
- Lot features
- Back lane · Wet bar · No Smoking Home
- Lot dimensions
- 355.00
Description
Live in Elgin, nestled within the vibrant community of McKenzie Towne. This gorgeous two-storey home features an oversized detached garage and offers over 2,700 sq. ft. of developed living space.From the moment you step inside, you will feel right at home. The spacious foyer opens gracefully into a bright living room, centered around a cozy fireplace and framed by large windows that flood the home with natural light.The fully renovated kitchen is a true showstopper. Built for those who love to cook, bake, and entertain, it boasts:•Quartz countertops and updated lighting and fixtures•An extra-long island, extended cabinetry, and built-in cabinets specifically designed for your decor, cookbooks, and oversized appliances•New stainless-steel appliances, including a wine fridge•A practical corner pantry and an integrated garbage/recycling drawerThe adjacent dining area easily accommodates large family meals and flows seamlessly into a spacious back foyer, which houses a dedicated laundry room, a 2-piece bath, and direct access to a massive two-tiered deck. Durable luxury vinyl plank flooring flows throughout the entire main level.Upstairs, plush new carpet leads you to an expansive primary retreat featuring a 5-piece ensuite with a soaker tub, double sinks, a separate shower and toilet room, plus a massive walk-in closet. Two additional generously sized bedrooms and a full 4-piece bath complete the upper level.The fully finished basement expands your living area with a large family room equipped with a wet bar, two additional bedrooms, and a 4-piece bath featuring a convenient cheater door access.Out back, the west-facing yard is a private oasis designed for relaxation, boasting low-maintenance landscaping, calming water features, and mature trees for added privacy.Move-in ready and perfectly situated near top-rated schools, local shopping, public transit, parks, and scenic pond walking paths—this exceptional property is a must-see. (id:67383)
Risk checks, noise and sunlight
Property environment…
Calgary location and public civic context
Listing location
Map pin is based on listing coordinates and is not a legal survey.
Similar listings…
Community…
Mortgage calculator
Mortgage calculator…
Nearby shopping and health
Uses the property report’s local destination snapshots; distances are not travel times.
Residents…
Safety…