For sale · Mission
313, 210 18 Avenue SW
Single Family · MLS® A2357821
For sale$685,900Listed · Nov 10, 2026
313, 210 18 Avenue SW
$685,900$749/ sqft
More details (15)
- Parking
- 1
- Stories
- 13
- Annual tax
- $0
- Tax year
- 2026
- Association fee
- $469
- Bedrooms above grade
- 2
- Bedrooms below grade
- 0
- Parking features
- Underground
- Heating
- Forced air · Central heating
- Cooling
- Central air conditioning
- Flooring
- Vinyl
- Construction
- Poured concrete
- Foundation
- Poured Concrete
- Lot features
- Gas BBQ Hookup · Parking
- Fee frequency
- Monthly
Description
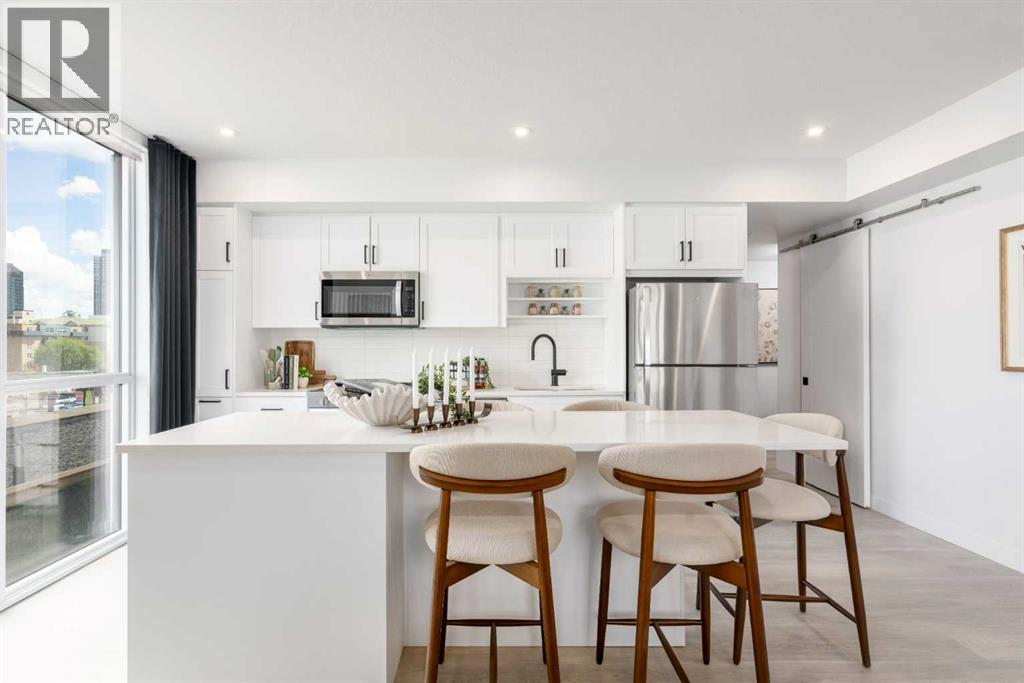
Welcome to the Abby 1 at Sovereign by Homes by Avi — where thoughtfully designed living meets the vibrant lifestyle of Mission and 17th Avenue. Featuring 2 bedrooms, a den, and 2 bathrooms, this versatile home offers 916 sq. ft. RMS, with approximately 1,059 sq. ft. advertised in builder marketing measurements. An underground parking stall adds everyday convenience, making this an inviting home for professionals, couples, or anyone seeking room to live, work, and unwind.Start your morning with coffee from a neighbourhood café, fit in a workout at your favourite studio, and meet friends for dinner or cocktails close to home. With destinations like Mercato, Model Milk, Añejo, and the iconic Ship & Anchor nearby, spontaneous evenings out and relaxed weekends exploring the neighbourhood become part of your routine.Inside, the Abby 1 balances contemporary style with everyday functionality. Two bedrooms provide space to recharge or welcome guests, while the den offers flexibility for a home office, study area, or creative space. Two bathrooms and convenient in-suite laundry help busy mornings run smoothly, leaving more time to enjoy the neighbourhood around you.Extend your living space with Sovereign’s thoughtfully curated amenities, including a fully equipped fitness centre, stylish owners’ lounge, dedicated workspaces, car wash bay, and pet wash station. From productive weekdays to leisurely weekends, enjoy the comfort of a brand-new home with Calgary’s inner-city energy just outside your door.RMS area: 916 sq. ft. Builder marketing area: approximately 1,059 sq. ft. Measurements are based on different measurement standards. (id:67383)
Risk checks, noise and sunlight
Property environment…
Calgary location and public civic context
Listing location
Map pin is based on listing coordinates and is not a legal survey.
Similar listings…
Community…
Mortgage calculator
Mortgage calculator…
Nearby shopping and health
Uses the property report’s local destination snapshots; distances are not travel times.
Residents…
Safety…