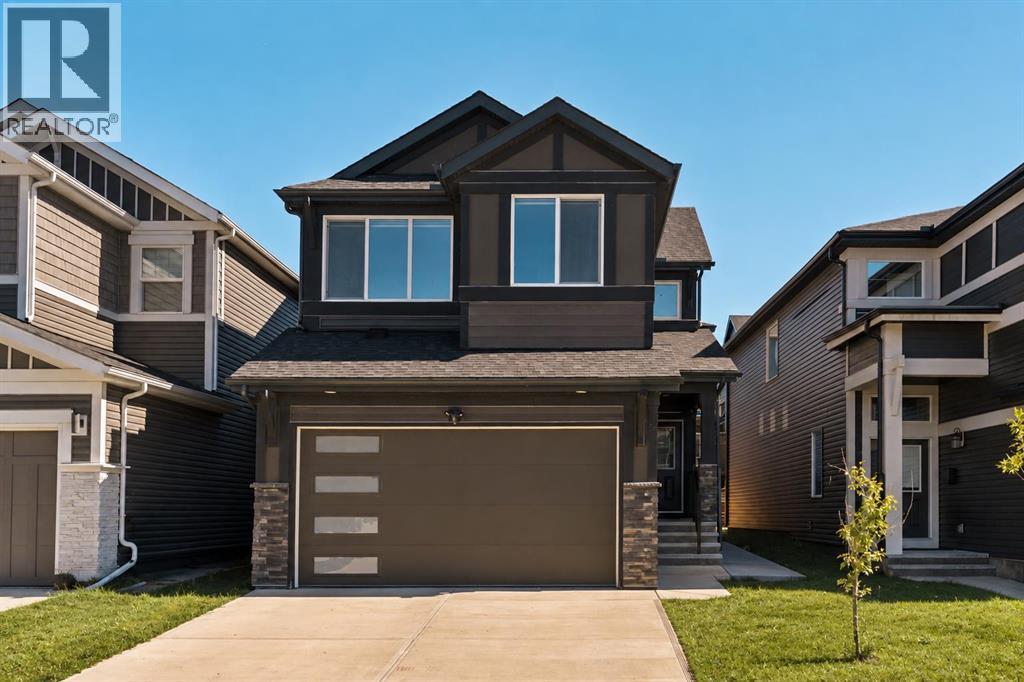
For sale · Livingston
312 Lucas Way NW
Single Family · MLS® A2345030
For sale$764,900Listed · Sep 17, 2026
312 Lucas Way NW
$764,900$326/ sqft
More details (16)
- Lot size
- 353 square meters
- Parking
- 4
- Stories
- 2
- Annual tax
- $5,655
- Tax year
- 2026
- Bedrooms above grade
- 4
- Bedrooms below grade
- 0
- Basement
- Unfinished · Full · Separate entrance
- Parking features
- Attached Garage
- Heating
- Forced air
- Cooling
- Central air conditioning
- Flooring
- Tile · Carpeted · Vinyl
- Construction
- Wood frame
- Foundation
- Poured Concrete
- Lot features
- PVC window
- Lot dimensions
- 353.00
Description
Welcome to 312 Lucas Way NW - a beautifully designed home offering over 2,300 sq. ft. of living space above grade in the growing Northwest community of Livingston. With 4 bedrooms, 3 full bathrooms, a double attached garage, and an undeveloped basement, this thoughtfully designed property combines bright, open living spaces with elevated finishes, impressive upgrades, and a highly functional layout. The main level makes an immediate impression with its bright, open-concept design and seamless flow between the kitchen, dining area, and living room. At the heart of the home is the beautifully upgraded kitchen, featuring an oversized island with seating, quartz countertops, extensive cabinetry, a full-height tile backsplash, and a premium KitchenAid appliance package complete with a gas cooktop, built-in microwave, and built-in oven. Large windows and rear doors fill the living and dining spaces with natural light, while the open layout creates an inviting setting for both everyday living and entertaining. A main-floor bedroom and full 4-piece bathroom provide excellent flexibility for multi-generational families, guests, or a private home office, while a pantry and mudroom offer convenient storage and direct access to the double attached garage. On the upper level, an open-to-below staircase with glass railing adds a striking architectural detail and enhances the home's bright, airy feel. A spacious bonus room provides an additional place to relax, while the primary retreat offers a generous bedroom, an impressive walk-in closet, and a beautifully appointed 5-piece ensuite. Designed with a spa-inspired feel, the ensuite features an expansive dual vanity, soaker tub, tiled walk-in shower, and extensive tile detailing. Two additional bedrooms, another full 4-piece bathroom, and a conveniently located laundry room complete the upper level. The undeveloped basement, fit with a separate exterior side entry, provides an excellent opportunity to further customize the home to suit your lifestyle, whether you envision a suite (subject to city approval), additional living space, or added storage. Outside, the home's contemporary exterior provides impressive curb appeal, complemented by a double attached garage and full driveway for convenient off-street parking. The backyard offers additional outdoor space with plenty of potential to create a personalized setting for entertaining, relaxing, or family living. The home has also been freshly painted and features central air conditioning, on-demand hot water, and solar panels, adding to its move-in-ready appeal, everyday comfort, and efficiency. Located in Livingston, this home is surrounded by parks, pathways, playgrounds, and community amenities, with convenient access to shopping, services, and major roadways. Combining an upgraded interior, versatile 4-bedroom layout, energy-conscious features, and future basement potential, 312 Lucas Way NW offers an impressive balance of modern style, space, and functionality. (id:67383)
Risk checks, noise and sunlight
Property environment…
Calgary location and public civic context
Listing location
Map pin is based on listing coordinates and is not a legal survey.
Similar listings…
Community…
Mortgage calculator
Mortgage calculator…
Nearby shopping and health
Uses the property report’s local destination snapshots; distances are not travel times.
Residents…
Safety…