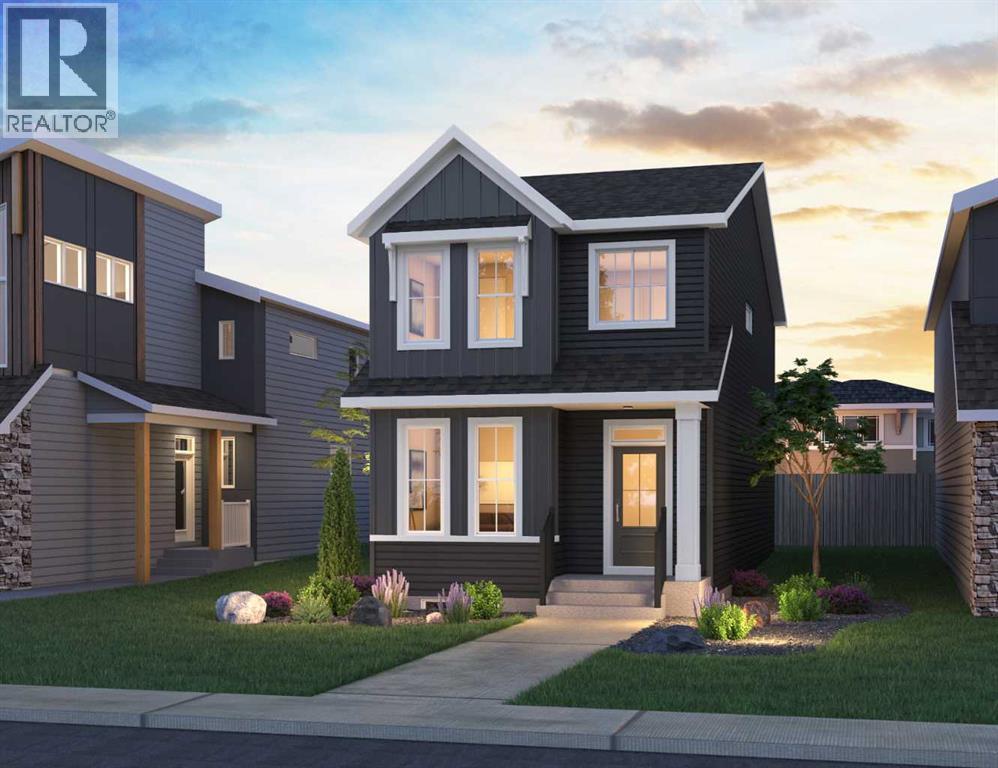
For sale · Seton
19837 41 Street SE
Single Family · MLS® A2356597
For sale$697,400Listed · Nov 5, 2026
19837 41 Street SE
$697,400$416/ sqft
More details (16)
- Lot size
- 270.2 square meters
- Parking
- 2
- Stories
- 2
- Annual tax
- $0
- Tax year
- 2026
- Bedrooms above grade
- 4
- Bedrooms below grade
- 2
- Basement
- Finished · Full · Separate entrance · Suite
- Parking features
- Parking Pad
- Heating
- Forced air
- Cooling
- None
- Flooring
- Tile · Carpeted · Vinyl
- Construction
- Wood frame
- Foundation
- Poured Concrete
- Lot features
- Back lane · PVC window · No Animal Home · No Smoking Home · Gas BBQ Hookup
- Lot dimensions
- 270.20
Description
Offering an exceptional combination of modern design and income potential, 19837 41 Street SE is a thoughtfully designed home in the vibrant community of Seton. This Camden model by Brookfield Residential features nearly 1,700 sq. ft. of developed above-grade living space, with four bedrooms and three bathrooms across the main and upper levels, plus a fully developed two-bedroom legal basement suite. The main floor welcomes you with a bright, open-concept design that seamlessly connects the spacious great room, dining area, and contemporary kitchen. The well-appointed kitchen features a central island with an eating bar, a chimney-style hood fan, and an upgraded dishwasher, offering both style and functionality for everyday living and entertaining. The adjoining dining area provides plenty of room for gatherings, while the inviting great room offers a comfortable space to relax. A standout feature of this home is the main-floor bedroom, providing excellent flexibility for guests, extended family, or a private home office. A full four-piece bathroom completes the main level, adding convenience to this thoughtfully designed layout. On the upper level, the spacious primary bedroom offers a peaceful retreat, complete with a walk-in closet and a private 4-piece ensuite featuring dual sinks. Two additional bedrooms provide comfortable accommodations for family members or guests, while a full bathroom serves the upper level. A centrally located bonus room creates an inviting space for movie nights, a children's play area, or an additional family lounge. Convenient upper-floor laundry and linen storage complete this functional level. The fully developed lower level adds tremendous value with a legal two-bedroom basement suite, accessible through a separate side entrance. Designed for independent living, the suite features its own kitchen, dining area, comfortable living room, two bedrooms, a 4-piece bathroom, and dedicated laundry. Whether accommodating extended family or g enerating potential rental income, this space offers outstanding versatility and long-term flexibility. Additional highlights include knockdown ceilings, a BBQ gas line, and two sets of washer and dryer. Designed with Brookfield’s Healthier Homes features, this home offers a thoughtfully enhanced living environment with a reverse osmosis water filtration system, advanced radon mitigation, a high-efficiency furnace equipped with an antibacterial UV light and carbon filtration, and low-VOC building materials throughout. Located in the growing community of Seton, residents enjoy convenient access to shopping, restaurants, entertainment, parks, pathways, and the South Health Campus. Backed by both Brookfield Residential's builder warranty and Alberta New Home Warranty coverage, this exceptional home offers modern comfort, future flexibility, and peace of mind for years to come. Please note: Property is under construction and photos are from a similar model. (id:67383)
Risk checks, noise and sunlight
Property environment…
Calgary location and public civic context
Listing location
Map pin is based on listing coordinates and is not a legal survey.
Similar listings…
Community…
Mortgage calculator
Mortgage calculator…
Nearby shopping and health
Uses the property report’s local destination snapshots; distances are not travel times.
Residents…
Safety…