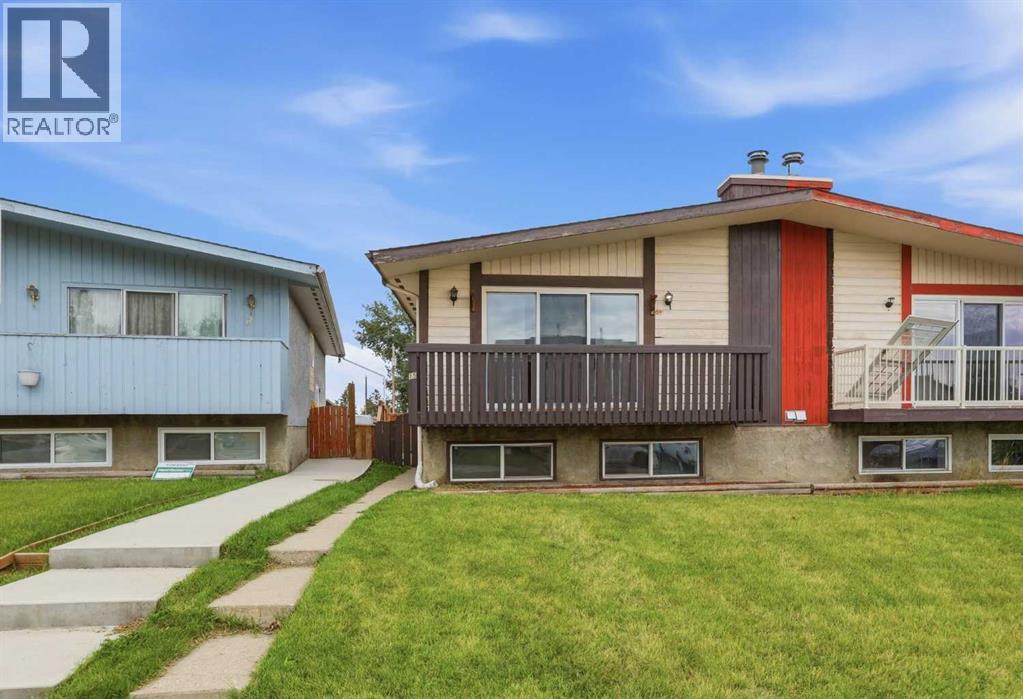
For sale · Dover
15 Doverville Way SE
Single Family · MLS® A2338609
For sale$425,000Listed · Aug 20, 2026
15 Doverville Way SE
$425,000$441/ sqft
More details (17)
- Lot size
- 3,939.59 square feet
- Parking
- 1
- Fireplaces
- 1
- Annual tax
- $2,929
- Tax year
- 2026
- Bedrooms above grade
- 2
- Bedrooms below grade
- 2
- Style
- Bi-level
- Basement
- Finished · Full · Separate entrance · Suite
- Parking features
- Detached Garage · Oversize
- Heating
- Forced air
- Cooling
- None
- Flooring
- Tile · Carpeted · Vinyl Plank
- Construction
- Wood frame
- Foundation
- Poured Concrete
- Lot features
- Cul-de-sac · Back lane
- Lot dimensions
- 3939.59
Description
Welcome to this fantastic bi-level semi-detached home, ideally situated on a quiet cul-de-sac just steps from a nearby playground, perfect for families or savvy investors alike. This property features a LEGAL secondary suite, offering incredible flexibility: live up and rent down, house extended family, or maximize your investment with two income-producing units. The upper level boasts 2 bedrooms, freshly updated with new vinyl plank flooring and a fresh coat of paint throughout, creating a bright, move-in-ready space. Downstairs, the legal suite offers 2 additional bedrooms and a bright, functional living space. Each unit comes complete with its own washer and dryer, ensuring privacy and convenience for both levels. Outside, enjoy a large backyard, along with an oversized single detached garage for secure parking and extra storage. (id:67383)
Risk checks, noise and sunlight
Property environment…
Calgary location and public civic context
Listing location
Map pin is based on listing coordinates and is not a legal survey.
Similar listings…
Community…
Mortgage calculator
Mortgage calculator…
Nearby shopping and health
Uses the property report’s local destination snapshots; distances are not travel times.
Residents…
Safety…