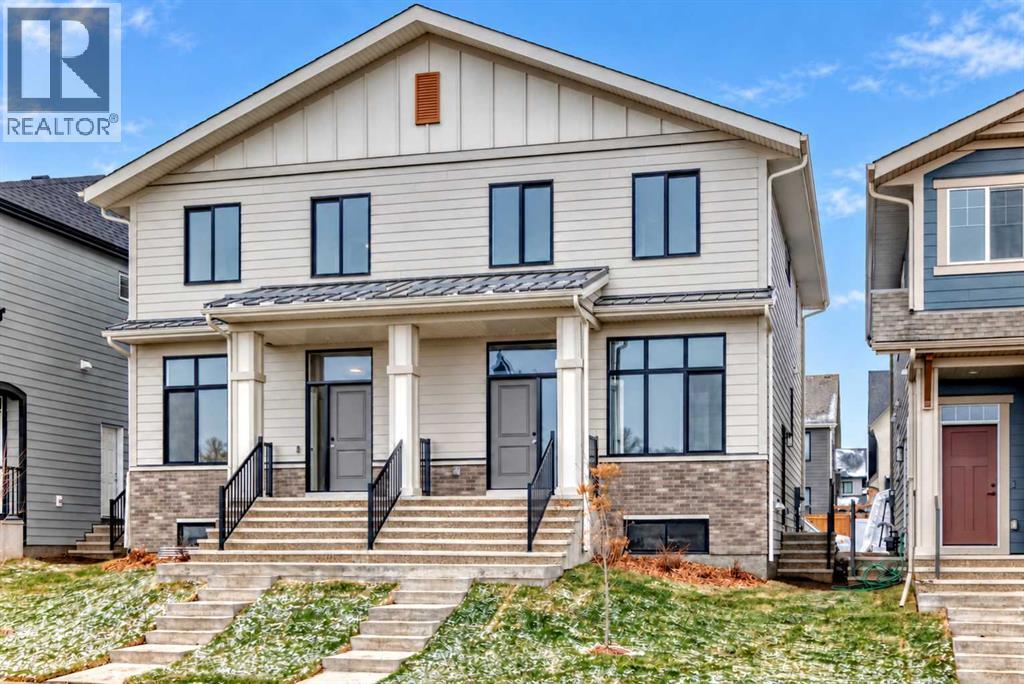
For sale · Mahogany
1360 Mahogany Boulevard SE
Single Family · MLS® A2355760
For sale$689,900Listed · Oct 31, 2026
1360 Mahogany Boulevard SE
$689,900$401/ sqft
More details (16)
- Lot size
- 248 square meters
- Parking
- 2
- Stories
- 2
- Annual tax
- $1,280
- Tax year
- 2026
- Bedrooms above grade
- 3
- Bedrooms below grade
- 2
- Basement
- Finished · Full · Separate entrance · Suite
- Parking features
- Parking Pad
- Heating
- Forced air · Natural gas
- Cooling
- None
- Flooring
- Tile · Carpeted · Vinyl Plank
- Construction
- Wood frame
- Foundation
- Poured Concrete
- Lot features
- Back lane · No Animal Home · No Smoking Home · Level · Gas BBQ Hookup
- Lot dimensions
- 248.00
Description
Welcome to the “Joni,” a thoughtfully designed semi-detached home featuring a 2 bedroom, 2 bathroom legal suite in the basement with a separate side entrance in Mahogany, one of Calgary’s most sought after lake communities. This valuable addition creates an excellent opportunity for buyers seeking rental income to help offset mortgage costs, investors looking for income potential from two living spaces, or households wanting comfortable accommodation for extended family. With two bedrooms and two bathrooms, the legal suite offers added privacy and flexibility for occupants, strengthening the home’s appeal as both a place to live and a long-term investment. Ideally positioned close to the main beach, Central Park, and the distinctive Ollerenshaw Heritage Ranch, this home puts recreation, green space, and neighbourhood amenities within easy reach. Inside, soaring 10’ ceilings and wide-plank luxury vinyl flooring create an immediate sense of space, complemented by a sophisticated neutral palette. A front flex room makes an inviting home office, reading area, or playroom, while the open-concept living and dining areas provide a welcoming setting for everyday life and entertaining. Large windows, contemporary lighting, crisp white trim, and black metal stair railings complete the modern look. The kitchen pairs rich grey shaker-style cabinetry with light quartz countertops, stainless steel appliances, a stand-alone chimney hood fan, and a glossy tile backsplash. An oversized centre island offers generous workspace and seating for casual meals or conversation while cooking. Extended cabinetry provides ample storage, a large window above the undermount sink welcomes natural light, and globe pendant lights add a stylish finishing touch. Upstairs, a central bonus room creates a comfortable second gathering space for movie nights, homework, or unwinding. The spacious primary bedroom includes a generous walk-in closet and a polished 4-piece ensuite with a long quartz vanity, du al undermount sinks, extensive cabinetry, contemporary lighting, tiled flooring, and an enclosed shower. Two additional bedrooms, a full 4-piece bathroom, and convenient upper-floor laundry round out this well-planned level. Mahogany residents enjoy Calgary’s largest freshwater lake, two sandy beaches, the resident-exclusive Beach Club, skating rinks, sport courts, fishing docks, wetlands, and more than 22 kilometres of scenic pathways. Nearby schools, shopping, restaurants, the South Health Campus, and Seton Urban District bring everyday convenience to a home that combines lake-community living with the versatility and income potential of a 2-bedroom, 2-bathroom legal suite. For a limited time, eligible buyers purchasing a new Hopewell spec home with move-in before December 31, 2026, can choose from three incentive packages valued at up to $5,000; conditions apply and details must be confirmed with Hopewell Residential. (id:67383)
Risk checks, noise and sunlight
Property environment…
Calgary location and public civic context
Listing location
Map pin is based on listing coordinates and is not a legal survey.
Similar listings…
Community…
Mortgage calculator
Mortgage calculator…
Nearby shopping and health
Uses the property report’s local destination snapshots; distances are not travel times.
Residents…
Safety…