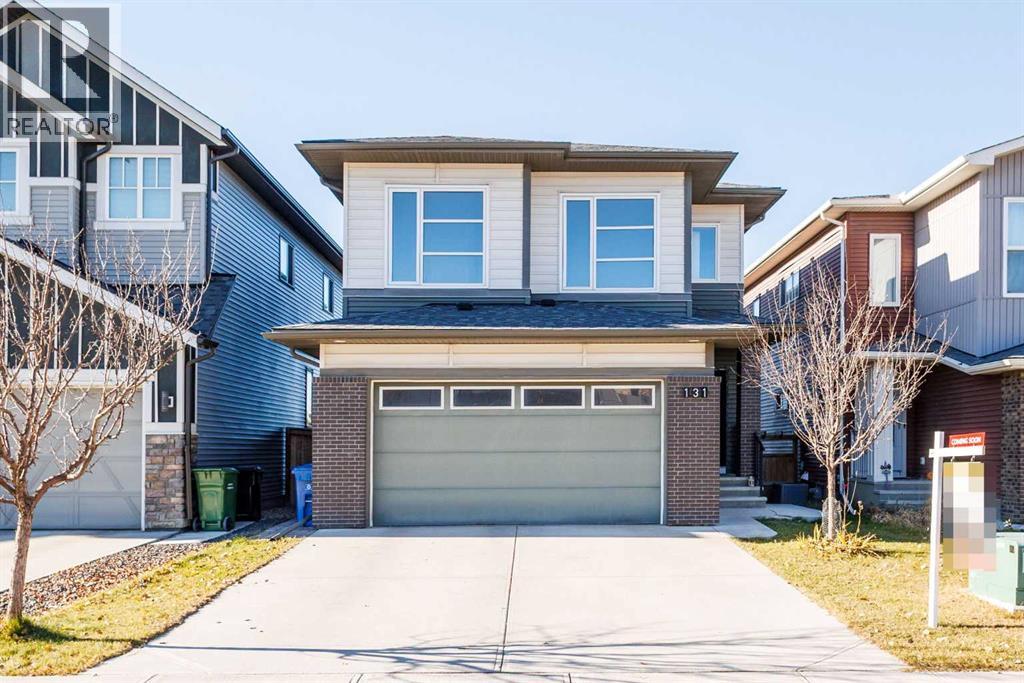
For sale · Carrington
131 carringvue Street NW
Single Family · MLS® A2356174
For sale$799,000Listed · Nov 5, 2026
131 carringvue Street NW
$799,000$358/ sqft
More details (14)
- Lot size
- 386 square meters
- Parking
- 4
- Stories
- 2
- Annual tax
- $5,849
- Tax year
- 2026
- Bedrooms above grade
- 3
- Bedrooms below grade
- 1
- Basement
- Finished · Full · Separate entrance · Walk out
- Parking features
- Attached Garage
- Heating
- Central heating
- Cooling
- Central air conditioning
- Flooring
- Laminate · Carpeted
- Foundation
- Poured Concrete
- Lot dimensions
- 386.00
Description
Welcome to 131 Carringvue Street NW – a 2017-built 2-storey in mature Carrington, offering 2,232 sq.ft. RMS above grade plus an 808 sq.ft. finished walkout basement (3,041 sq.ft. total living area). 9' ceilings on the main, central A/C, new hot water tank (2026), and double attached garage.The main floor is truly open-concept: a chef's kitchen with dark wood cabinets, granite counters, stainless appliances including a NEW dishwasher (2026), built-in wall oven, pantry, and a large island with wine storage, flowing into the dining area and living room with a stone gas fireplace and hardwood throughout. Sliding doors open to an oversized deck (10'1" x 25'4") with glass railing. A main-floor den/office with French door and a 2-pc bath complete the level.Upstairs offers a family room, laundry room, and 3 bedrooms including a primary suite with a walk-in closet and a 5-piece ensuite, plus a 4-piece bath.Below, the WALKOUT basement is built for family living: a rec room with a wet bar, a 4th bedroom, and a 3-pc bath – with full-size windows, a separate entrance, and a covered patio to a fenced yard with fire pit.Close to parks, pathways, shopping, and quick access to Stoney Trail. A newer home in an established community, ready for three generations under one roof. (id:67383)
Risk checks, noise and sunlight
Property environment…
Calgary location and public civic context
Listing location
Map pin is based on listing coordinates and is not a legal survey.
Similar listings…
Mortgage calculator
Mortgage calculator…
Nearby shopping and health
Uses the property report’s local destination snapshots; distances are not travel times.