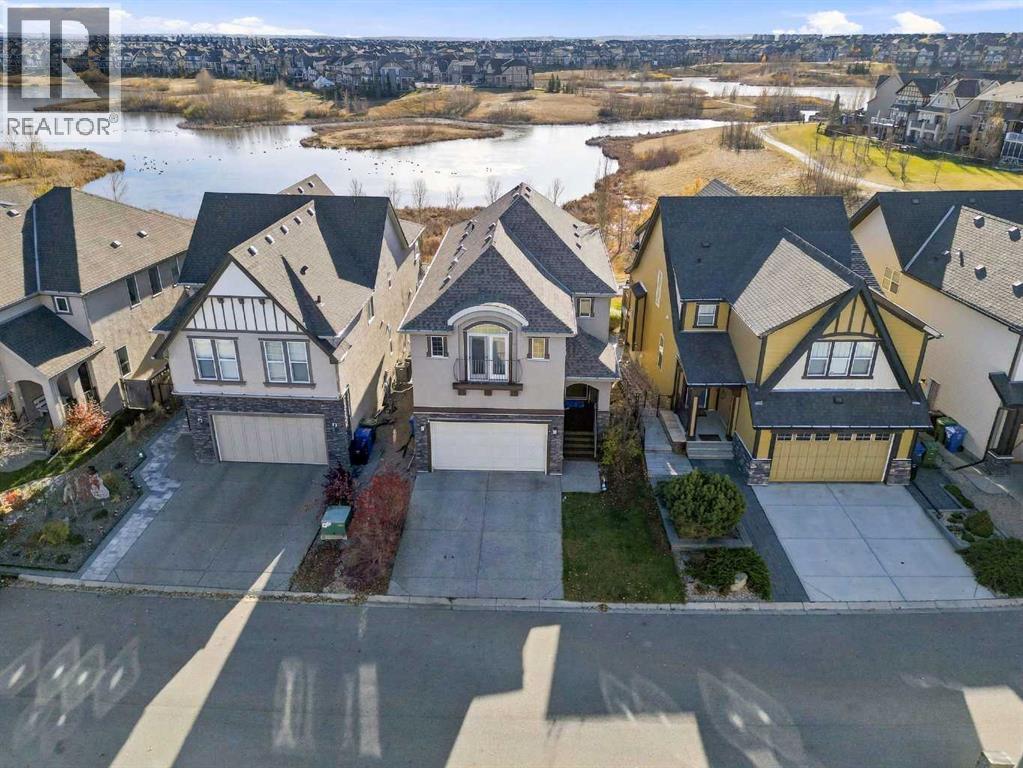
For sale · Mahogany
129 Marquis Point SE
Single Family · MLS® A2356889
For sale$979,900Listed · Nov 5, 2026
129 Marquis Point SE
$979,900$391/ sqft
More details (17)
- Lot size
- 392 square meters
- Parking
- 4
- Stories
- 2
- Fireplaces
- 1
- Annual tax
- $6,849
- Tax year
- 2026
- Bedrooms above grade
- 3
- Bedrooms below grade
- 1
- Basement
- Finished · Full · Separate entrance · Walk out
- Parking features
- Attached Garage
- Heating
- Forced air
- Cooling
- Central air conditioning
- Flooring
- Hardwood · Carpeted · Ceramic Tile
- Construction
- Wood frame
- Foundation
- Poured Concrete
- Lot features
- PVC window · No neighbours behind · No Animal Home · No Smoking Home
- Lot dimensions
- 392.00
Description
Welcome to 129 Marquis Point SE, where breathtaking wetland views meet thoughtful design and everyday comfort. Tucked along a quiet, family-friendly no-through road, this beautifully maintained home backs directly onto Mahogany's wetlands, with unobstructed south-facing scenery and a backyard gate opening straight onto the pathway system. Step inside to a large entry way that leads to the sun-filled, open-concept, main floor that is superbly framed by oversized rear windows- bringing the outdoors in. Upgraded 6-inch walnut hardwood flooring, a striking floor-to-ceiling stone fireplace, and an elegant coffered dining-room ceiling add warmth and character. Kitchen dreams come true in spacious cabinetry with crown molding, a central island, a sit-up breakfast bar, ample counterspace , and loads of storage. Upgrades installed in 2023 include a gas stove, powerful range hood, Bosch dishwasher, and reverse-osmosis water filtration system. The kitchen flows into welcoming dining and living areas, making everyday meals and entertaining effortless.Step out onto the extended upper deck to take in the sunshine, open skies, and ever-changing wetland scenery. Below, an expansive exposed-aggregate patio and finished deck underside create another inviting outdoor gathering space. Upstairs, the spacious primary retreat features vaulted ceilings, a romantic faux balcony, an extended walk-in closet, and a five-piece ensuite. Two additional spacious bedrooms, a family bathroom, and convenient upper laundry with 2023 LG stacked washer and dryer perfect this upper level floorplan. The bonus room and a separate open-concept office den both enjoy spectacular wetland views - ideal for family time, quiet reading, or working from home. The walkout basement, further developed in summer 2025, offers a comfortable family room, wet bar, full bathroom, and flexible space for recreation or guests. Generous windows bring in natural light, while direct backyard access connects this space to the ou tdoors. Other highlights include central A/C, two-zone heating, an oversized hot water tank, exposed-aggregate driveway, upgraded stone pillars, and a generous 20 × 23 ft. attached garage. Enjoy direct access to scenic trails, plus Mahogany's lake, beaches, schools, shops, restaurants, and year-round recreation. Walking distance to schools, shopping, paths, parks, restaurants, yet tucked away in a serene setting you will adore. All you have to do ... is move in and enjoy the 4 season lifestyle this home offers. MILLION DOLLAR LOCATION without the price tag (id:67383)
Risk checks, noise and sunlight
Property environment…
Calgary location and public civic context
Listing location
Map pin is based on listing coordinates and is not a legal survey.
Similar listings…
Community…
Mortgage calculator
Mortgage calculator…
Nearby shopping and health
Uses the property report’s local destination snapshots; distances are not travel times.
Residents…
Safety…