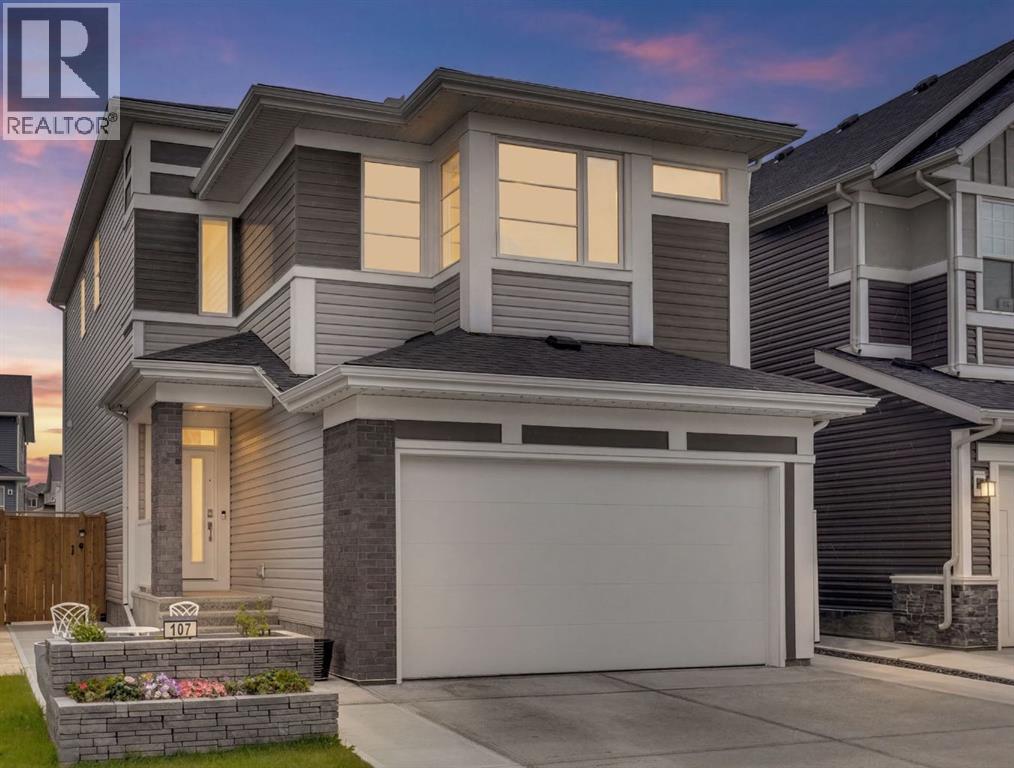
For sale · Livingston
107 Howse Road NE
Single Family · MLS® A2343800
For sale$769,900Listed · Sep 9, 2026
107 Howse Road NE
$769,900$331/ sqft
More details (15)
- Lot size
- 390 square meters
- Parking
- 4
- Stories
- 2.5
- Annual tax
- $5,516
- Tax year
- 2026
- Bedrooms above grade
- 3
- Bedrooms below grade
- 1
- Basement
- Finished · Full
- Parking features
- Attached Garage
- Heating
- Forced air · Natural gas
- Cooling
- None
- Flooring
- Carpeted · Vinyl Plank
- Foundation
- Poured Concrete
- Lot features
- Other · No Animal Home · No Smoking Home
- Lot dimensions
- 390.00
Description
Welcome to 107 Howse Road, in the vibrant community of Livingston. This beautiful home offers room to grow, gather, work, play, and truly settle in.Thoughtfully designed to offer the space and flexibility for a growing family’s needs. Over 3,000 sq. ft. of developed living space spread across four finished levels, this home offers an impressive combination of functionality, comfort, and modern style.Step inside, to see the main floor where large windows fill the open-concept living space with natural light. The kitchen features stainless steel appliances, extensive cabinetry, generous counter space, excellent storage, walk in pantry, and a large island with a sit-up breakfast bar. The adjoining dining area and spacious living room create an easy flow for everyday family life as well as entertaining. A dedicated main-floor office provides a comfortable space to work or study from home. Upstairs, the spacious primary retreat offers a walk-in closet and a beautiful 5-piece ensuite complete with dual vanities, a soaker tub, and separate shower. Upper-floor laundry with ample cupboards and shelving, makes daily routines that much easier.Continue to the third level, one of the home's standout features, where you'll find two additional bedrooms, a 5-piece bathroom, and a versatile loft. Whether used as a bonus room, playroom, music space, reading area, or family lounge, this additional level gives everyone room to spread out and make the space their own.The fully developed basement adds even more flexibility, highlighted by impressive 10-foot ceilings that create a bright and open feel. A large recreation room provides plenty of room for movie nights, games, or entertaining, while an additional bedroom and 3-piece bathroom make this level ideal for guests, teenagers, or extended family.Signature features of this lovely home are; Solar panels, helping improve energy efficiency and reduce energy costs, along with a fire suppression system for an added layer of safet y and peace of mind. Amazing ten-foot ceilings in the basement with gleaming tile floors. Outside, enjoy a cozy backyard offering a private place to relax, unwind, and enjoy the warmer months. Beyond the home itself, the sellers have especially appreciated the welcoming atmosphere of Livingston, where neighbours look out for one another and there is a true sense of community. Parks, playgrounds, pathways, shopping, schools, and the Livingston Hub provide plenty of opportunities for recreation and connection, while convenient access to major routes makes getting around Calgary easy. (id:67383)
Risk checks, noise and sunlight
Property environment…
Calgary location and public civic context
Listing location
Map pin is based on listing coordinates and is not a legal survey.
Similar listings…
Community…
Mortgage calculator
Mortgage calculator…
Nearby shopping and health
Uses the property report’s local destination snapshots; distances are not travel times.
Residents…
Safety…